Climate-Conscious Architecture
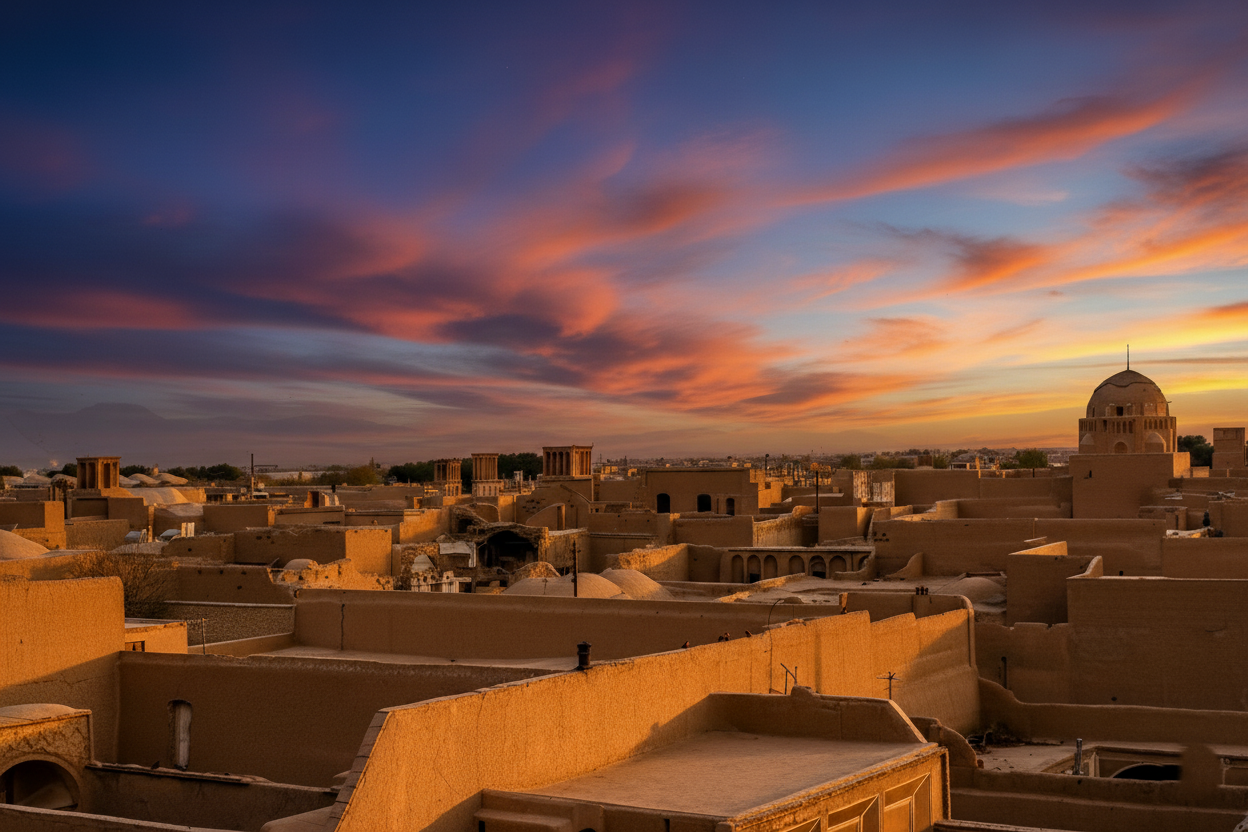
At the edge of Iran’s deserts, architecture emerged as a refined response to heat, aridity, and scarcity. Cities like Kashan and Yazd evolved through dense fabrics, courtyards, windcatchers, and qanats—systems that transformed harsh climates into livable environments. Blending ingenuity with cultural continuity, these settlements reveal how architecture mediates between people and place, turning environmental constraint into enduring, climate-conscious design.
-
Cities at the Desert’s Threshold: Climate, Settlement, and Architectural Adaptation in Traditional Iran.
Climate has always been one of the most decisive forces shaping architecture. The form, geometry, and function of buildings—indeed, the very texture of cities and the landscapes that cradle them—are profoundly influenced by the environmental conditions in which they arise. Nowhere is this relationship more evident than in the traditional cities of Iran (ایران) situated along the desert’s edge, where architecture evolved not merely as an aesthetic expression but as a deliberate response to heat, aridity, and scarcity. In these settlements, the built environment became a carefully calibrated instrument through which human communities negotiated survival, comfort, and identity within a demanding climate.
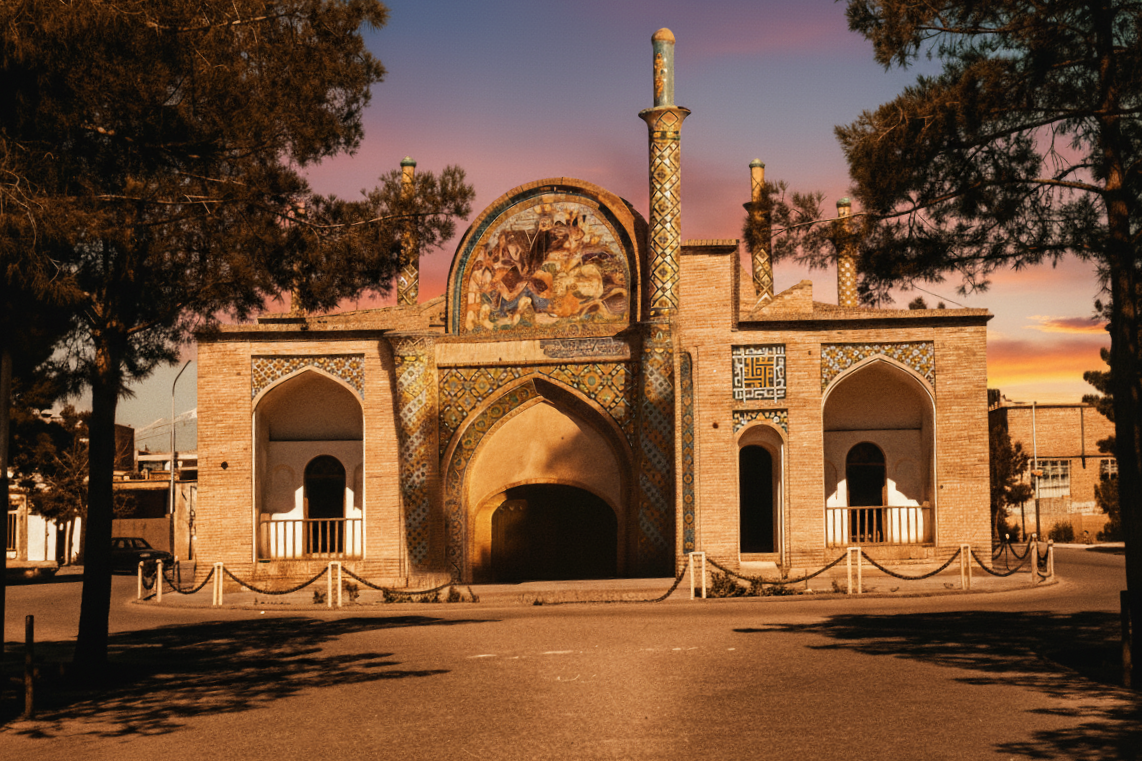
At first glance, the decision to establish permanent cities in hot, water-limited regions such as Kashan (کاشان), Nā’in (نائین), Ardestān (اردستان), Zavāreh (زواره), Bām (بم), Semnān (سمنان), and Dāmghān (دامغان) may appear paradoxical. The desert margin offers few agricultural advantages compared with the lush northern provinces of Gīlān (گیلان) and Māzandarān (مازندران), where rainfall, vegetation, and fertile soil naturally support larger populations. Yet history reveals that early settlers did not choose these arid lands in ignorance of their hardships. Their decisions were shaped not solely by climate but by a constellation of geographic, economic, cultural, and strategic considerations, and they subsequently developed architectural systems capable of adapting to environmental constraints. Evidence suggests that many of these regions once possessed milder microclimates and more abundant water resources than they do today. Over centuries, as vegetation receded and temperatures intensified, communities remained anchored to their homelands by culture, trade networks, and collective memory. Rather than abandoning their cities, they refined the art of adaptation; architecture became the medium through which continuity was preserved amid environmental transformation.
Alongside these sedentary urban populations, another rhythm of life existed: nomadic and semi-nomadic groups who traversed the desert with caravans and herds. Their settlements were temporary, their dwellings portable, and their economies sustained through exchange across vast distances. Camels functioned simultaneously as transport, sustenance, and a material resource. These transient societies demonstrated a different yet equally sophisticated response to climate—one grounded in mobility rather than permanence. The coexistence of nomadic caravans and fixed desert cities thus illustrates two complementary strategies for inhabiting arid landscapes: one architectural and rooted, the other logistical and fluid.
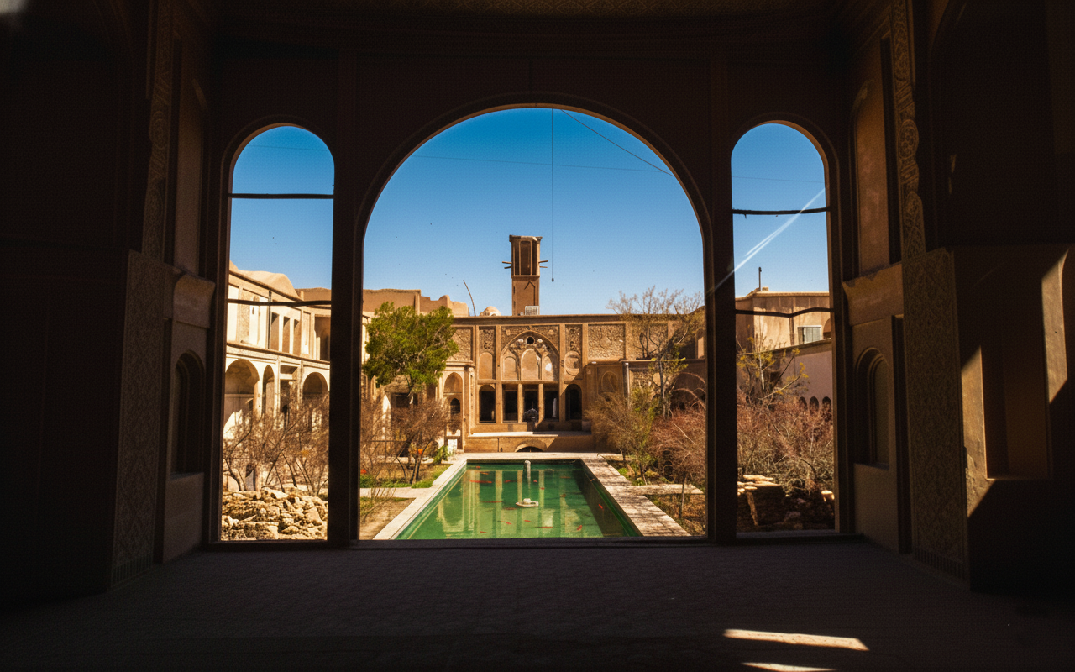
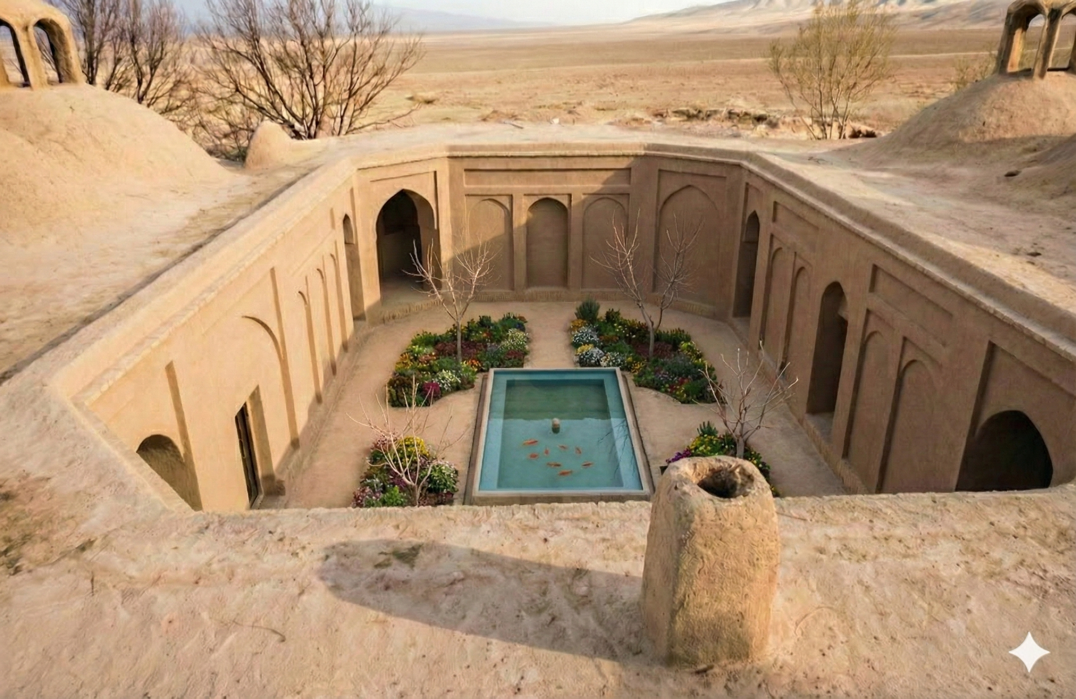
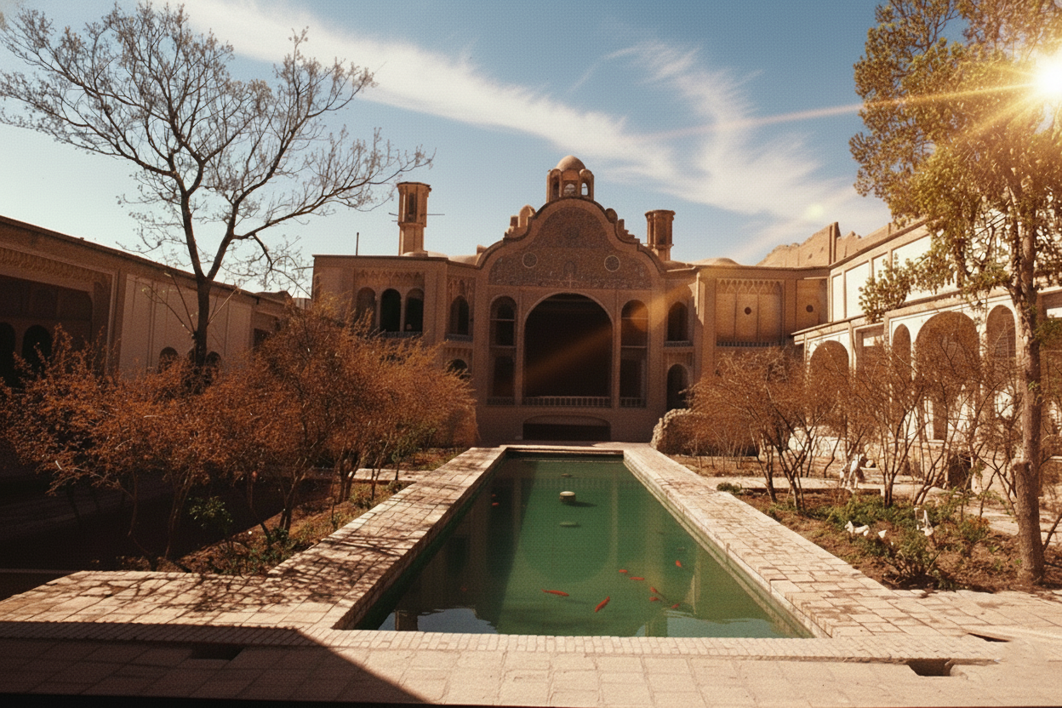
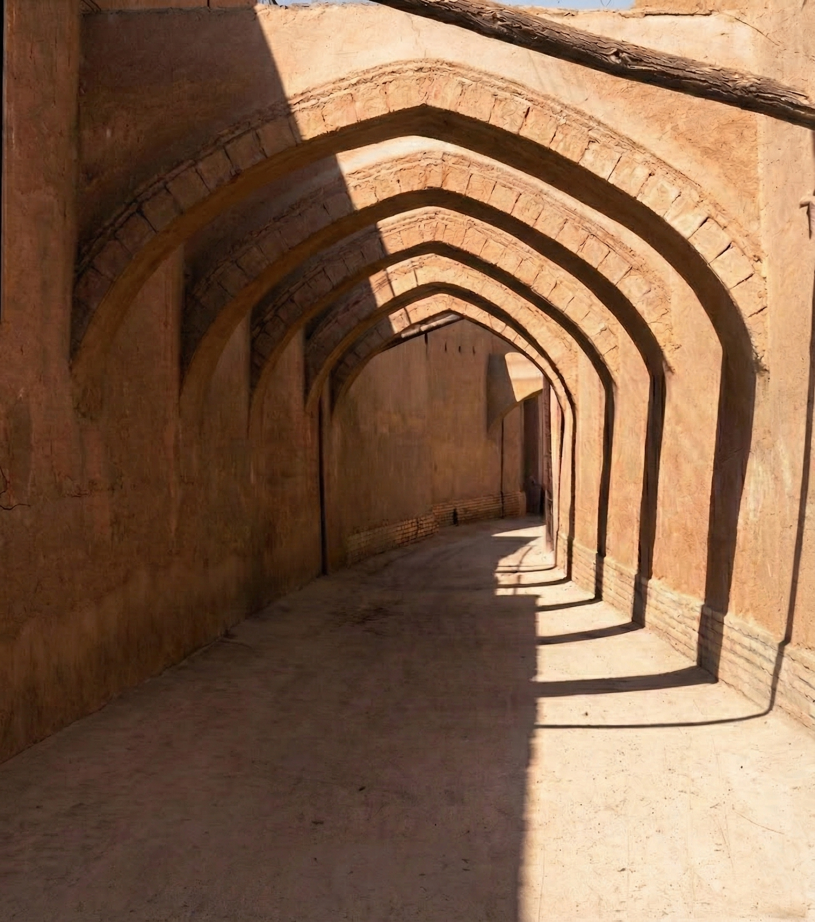
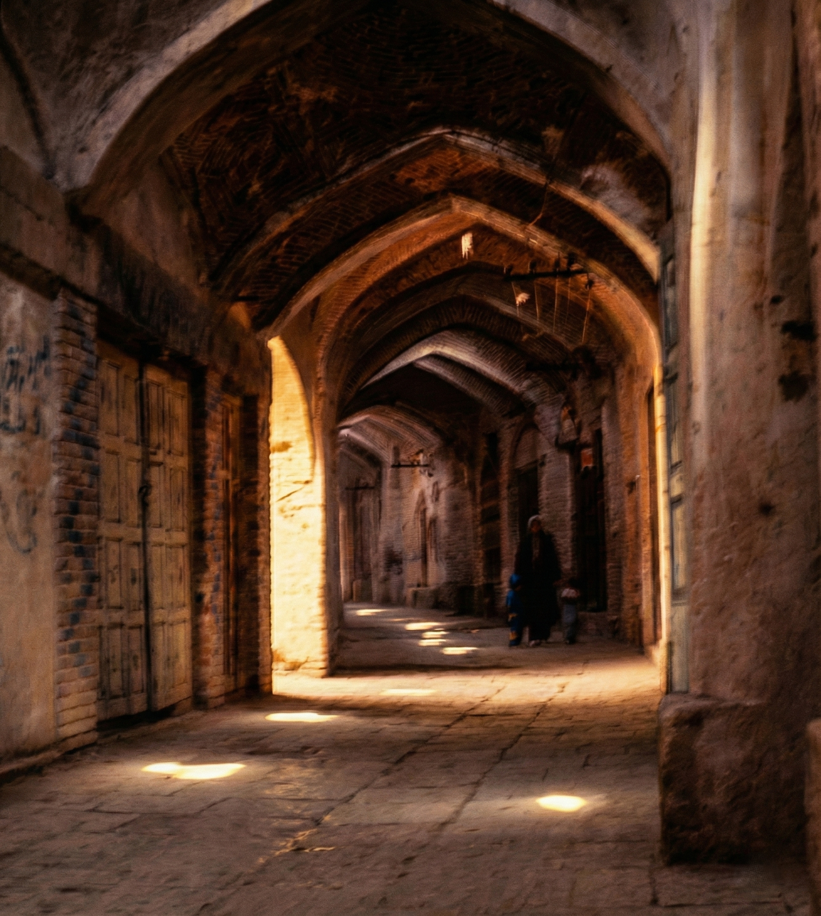
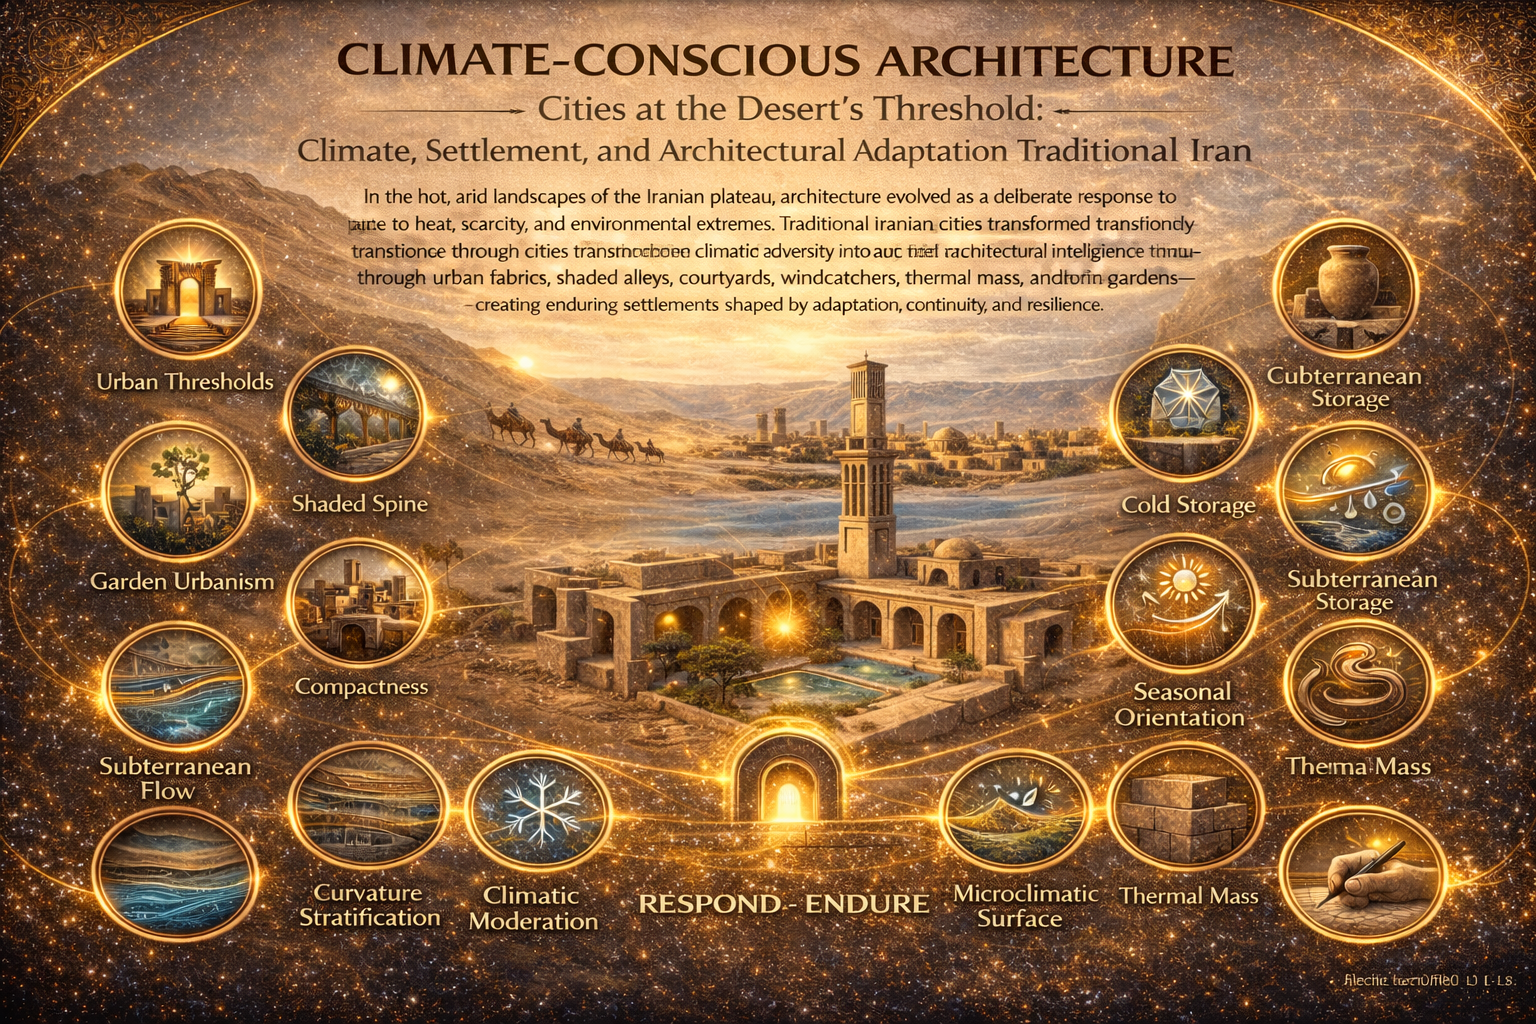
For the urban settlements that endured, survival depended upon transforming environmental adversity into architectural intelligence. Cities at the desert’s threshold developed dense urban fabrics with narrow, winding alleys that reduced solar exposure and funneled cooling breezes. High perimeter walls, introverted houses, and central courtyards generated shaded microclimates in which air could circulate, and temperatures remained moderated. The courtyard—often containing a reflective pool and vegetation—was not an ornamental garden but the climatic heart of the dwelling; without it, the house would lose both its environmental equilibrium and a vital dimension of its cultural identity.
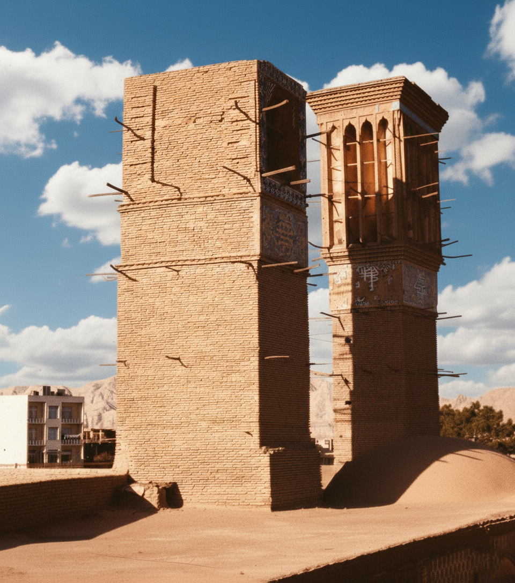
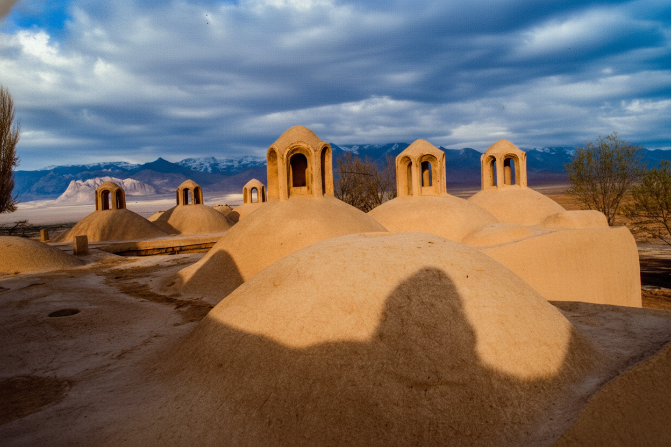
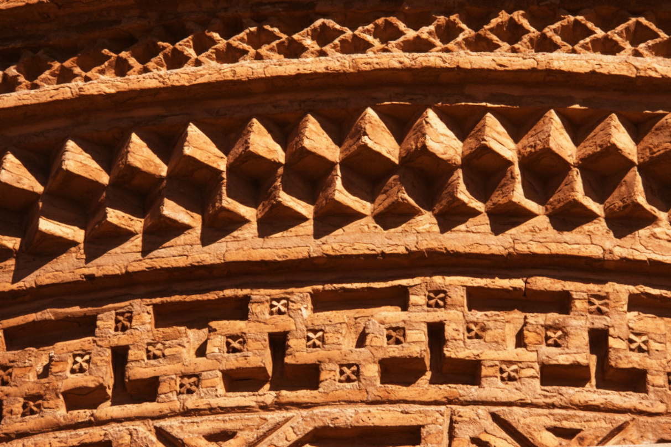
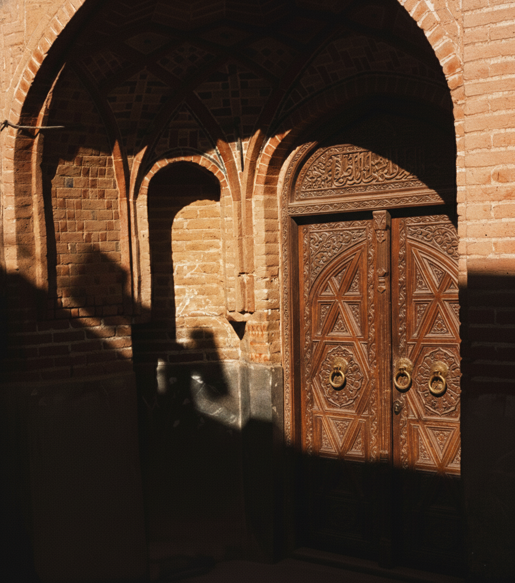
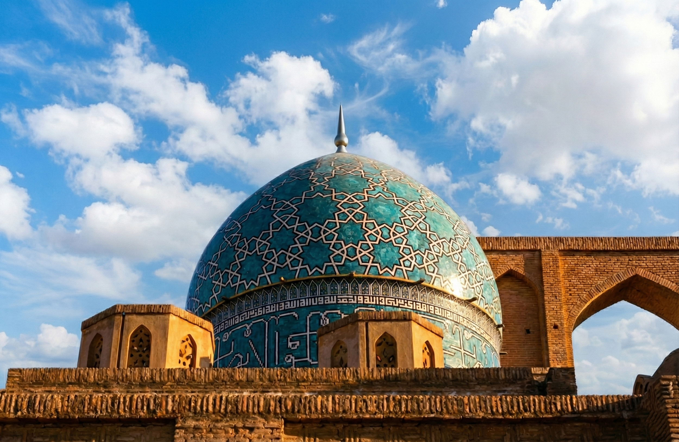
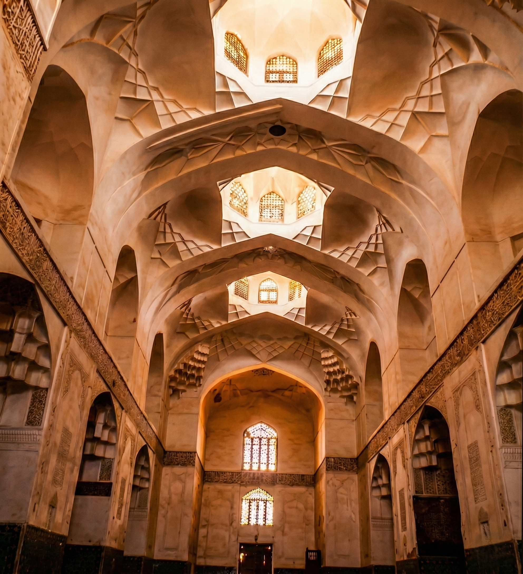
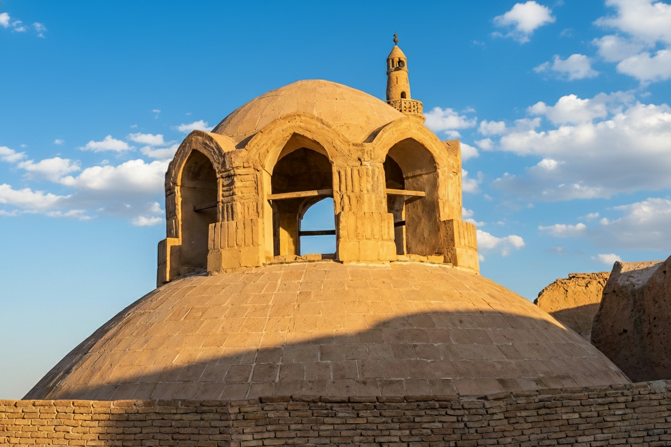
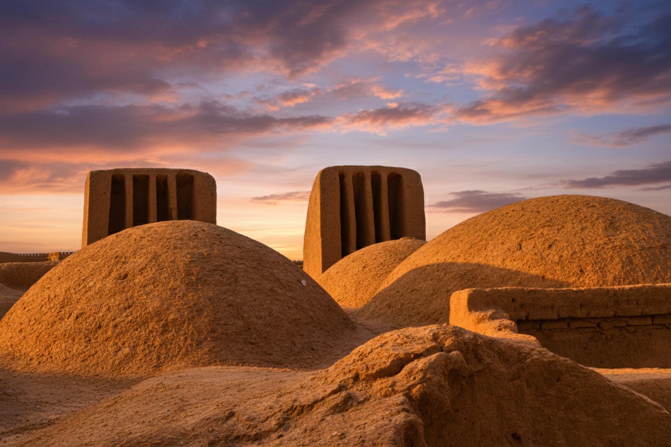
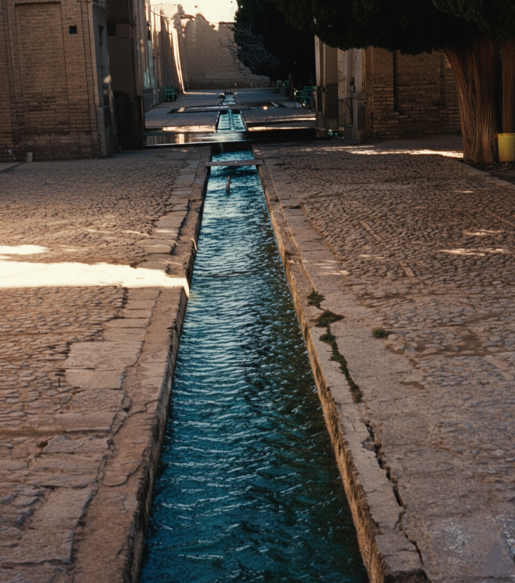
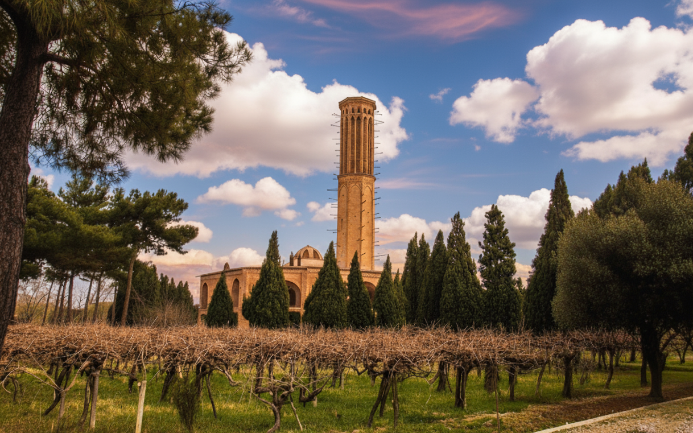
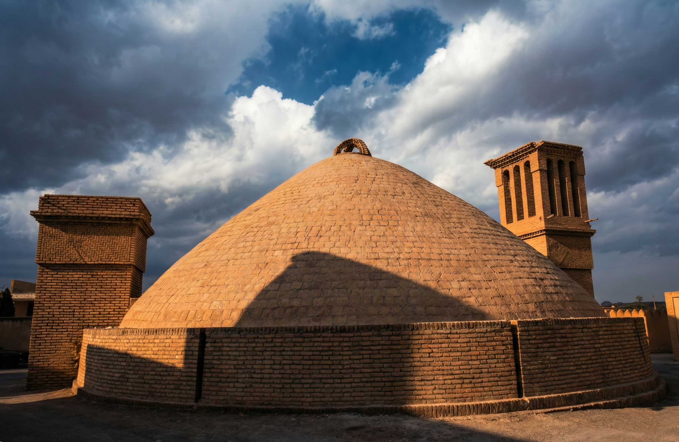
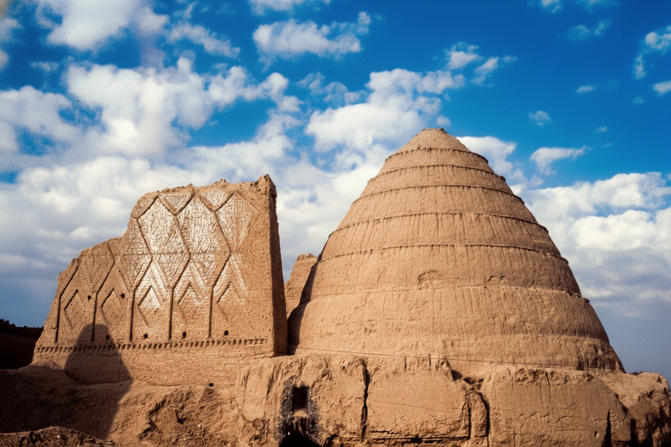
The construction systems themselves embodied climatic wisdom. Thick adobe (khesht – خشت) and brick (ajor – آجر) walls functioned as reservoirs of thermal mass, absorbing the sun’s heat during the day and releasing it gradually after nightfall, thereby smoothing extreme temperature fluctuations. Domed and vaulted roofs minimized solar gain while allowing hot air to accumulate above the occupied zone, where it could escape through discreet openings. Windcatchers (bādgirs – بادگیرها) captured prevailing breezes and directed them through interior shafts, sometimes channeling air across subterranean water or pools to induce evaporative cooling. Beneath the surface, qanāts (قناتها)—ingenious underground aqueducts—transported water across long distances with minimal evaporation, enabling agriculture and sustaining urban life where surface water was scarce.
These architectural and infrastructural systems reveal that habitability in the desert was not bestowed by climate but constructed through ingenuity. Communities did not passively endure their environment; they actively reshaped it through design, material knowledge, and collective skill. Migration certainly occurred—families bearing names such as Kashani (کاشانی) or Kermani (کرمانی) can be found in northern cities—but such movement was often motivated by trade, employment, or social opportunity rather than by climatic escape alone. The persistence of desert cities across centuries indicates that attachment to place, reinforced by architecture, could rival the allure of more temperate lands.
Traditional Iranian cities at the desert edge thus stand as enduring testimonies to a broader human principle: climate alone does not determine where life is possible. From the icy dwellings of the Arctic to the sun-baked settlements of the Iranian plateau (فلات ایران), it is the adaptive dialogue between people and environment—expressed most tangibly through architecture—that renders a landscape habitable. In Iran’s arid cities, buildings became instruments of shade, wind, water, and time itself, transforming harsh terrain into enduring centers of culture and commerce. Through the measured thickness of a wall, the orientation of a courtyard, or the silent draft of a wind tower, architecture converted scarcity into sustainability and desert margins into living cities. In this sense, the Western expression “no man’s land” loses its certainty, for any land can become humanity’s land when a sense of belonging exists and the collective will to shape and inhabit it prevails.